top of page
MARTIN LA ROCHE DESIGN
MARTIN LA ROCHE DESIGN
Chalet Oberland, Switzerland
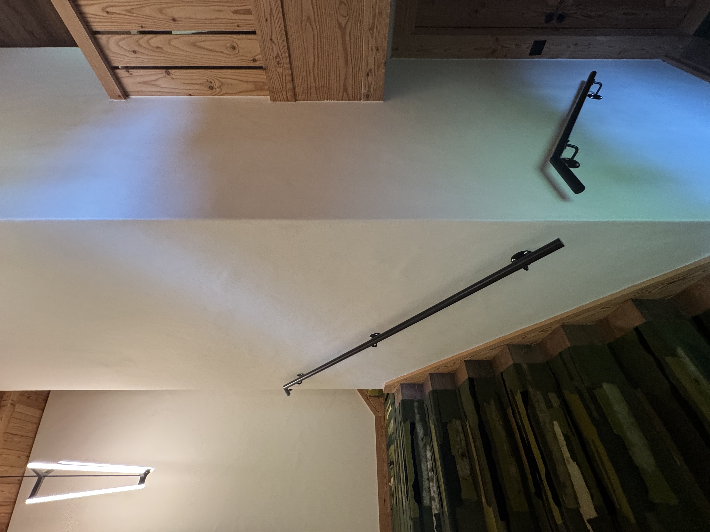
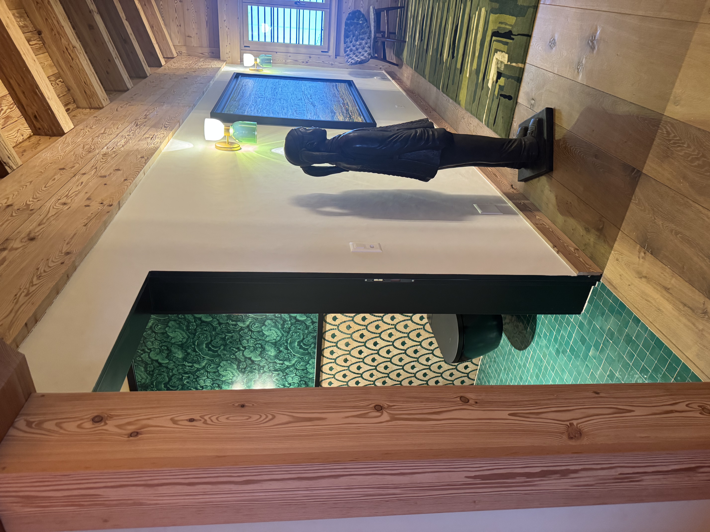
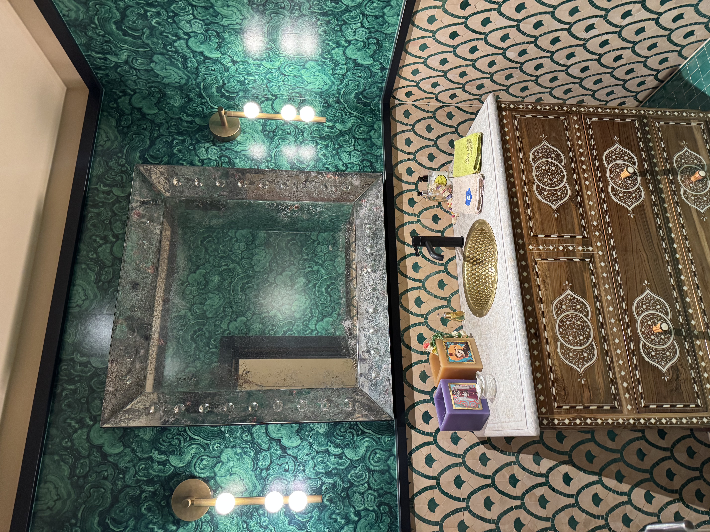
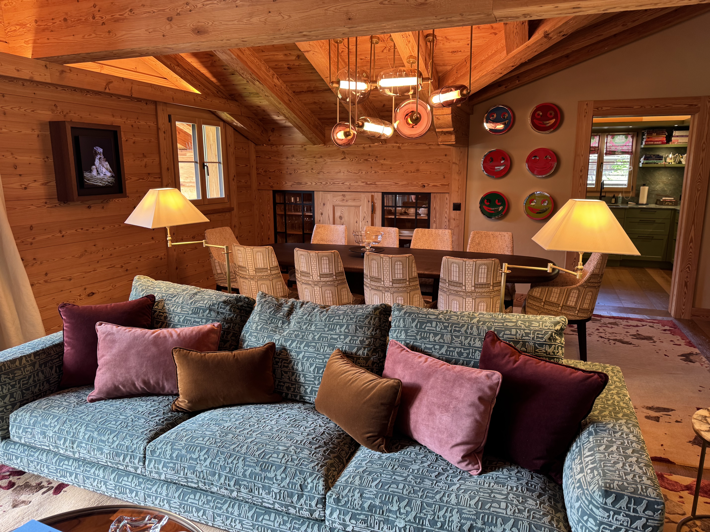
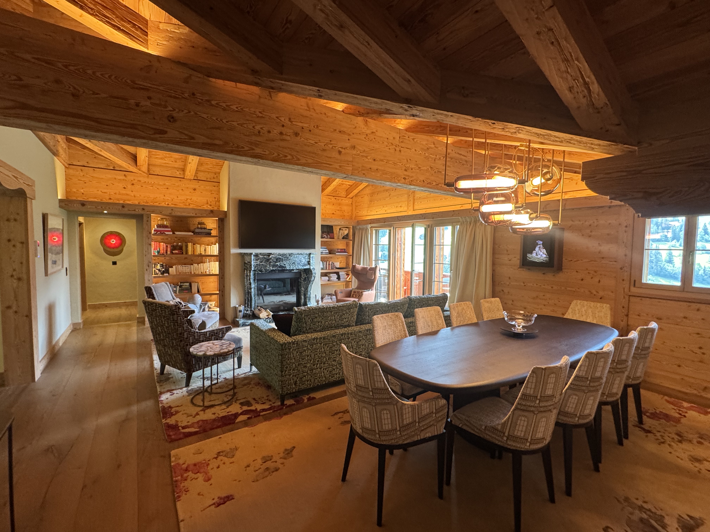
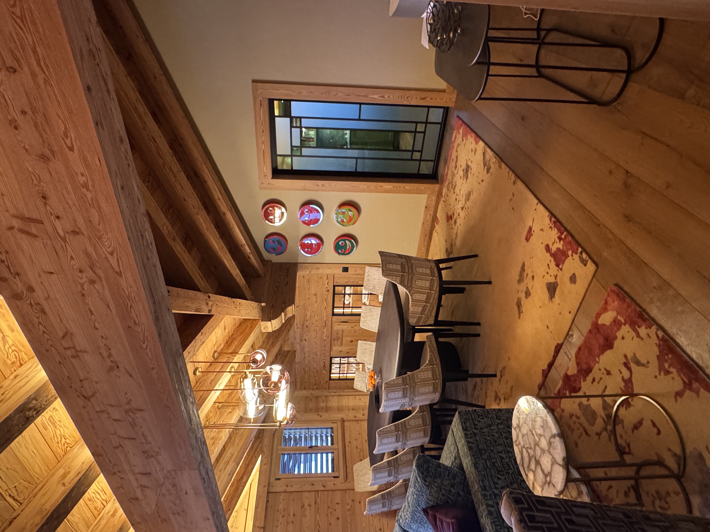
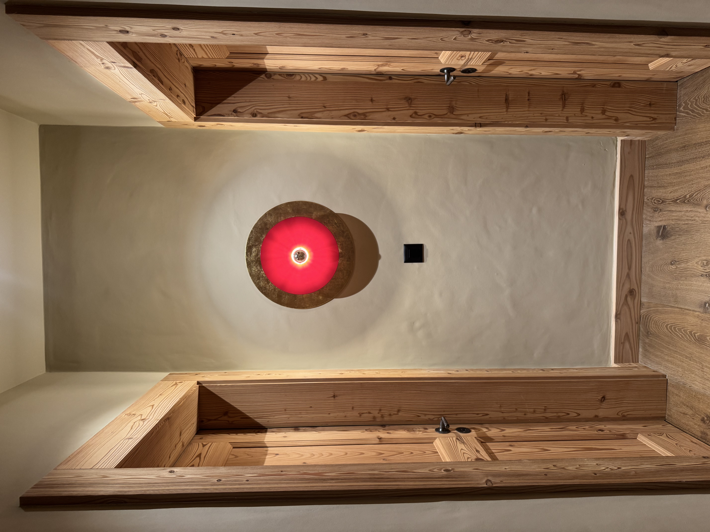
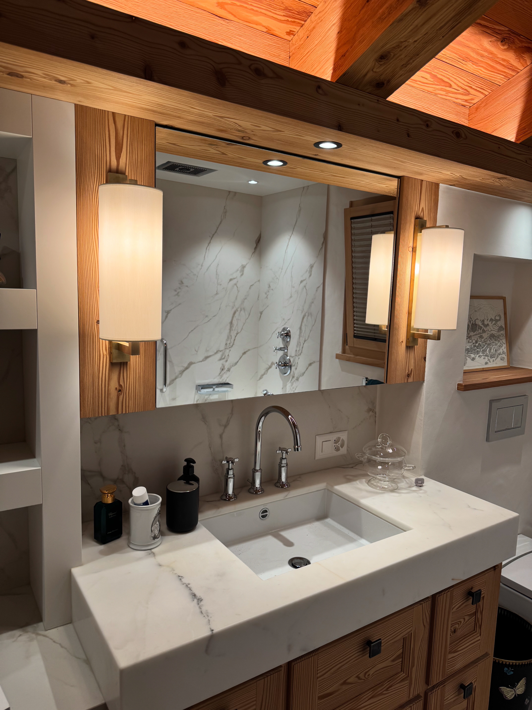
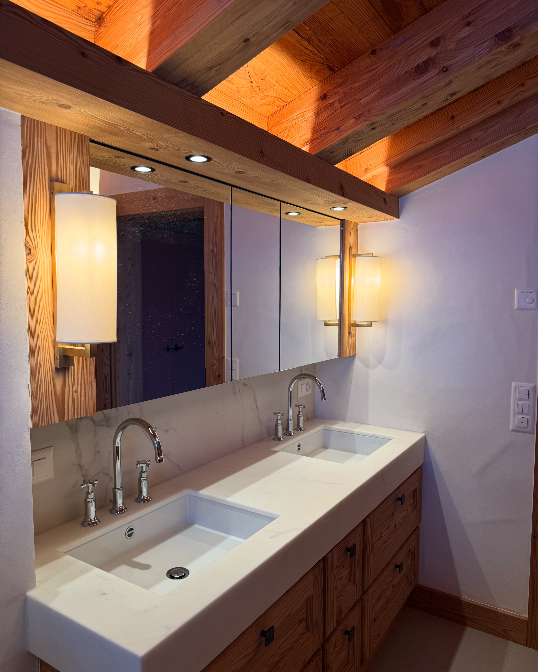
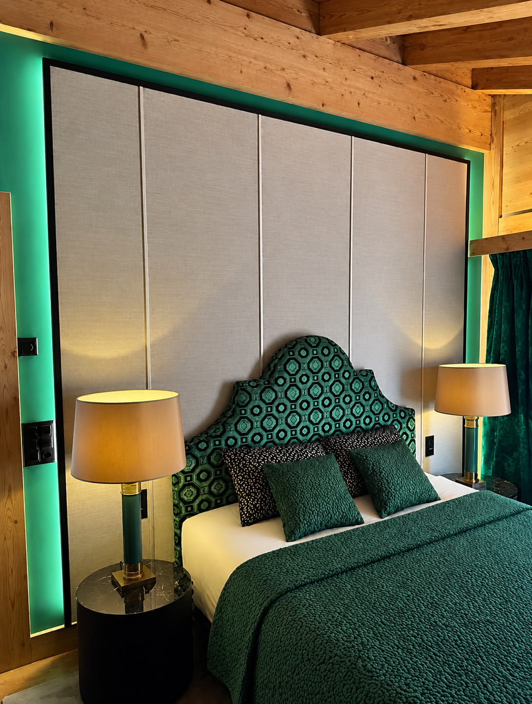
Set on the top floor of a recently built chalet, this 300-square-metre family apartment was designed in close collaboration with the local architect, encompassing the complete interior design, decoration and furnishing of the space.
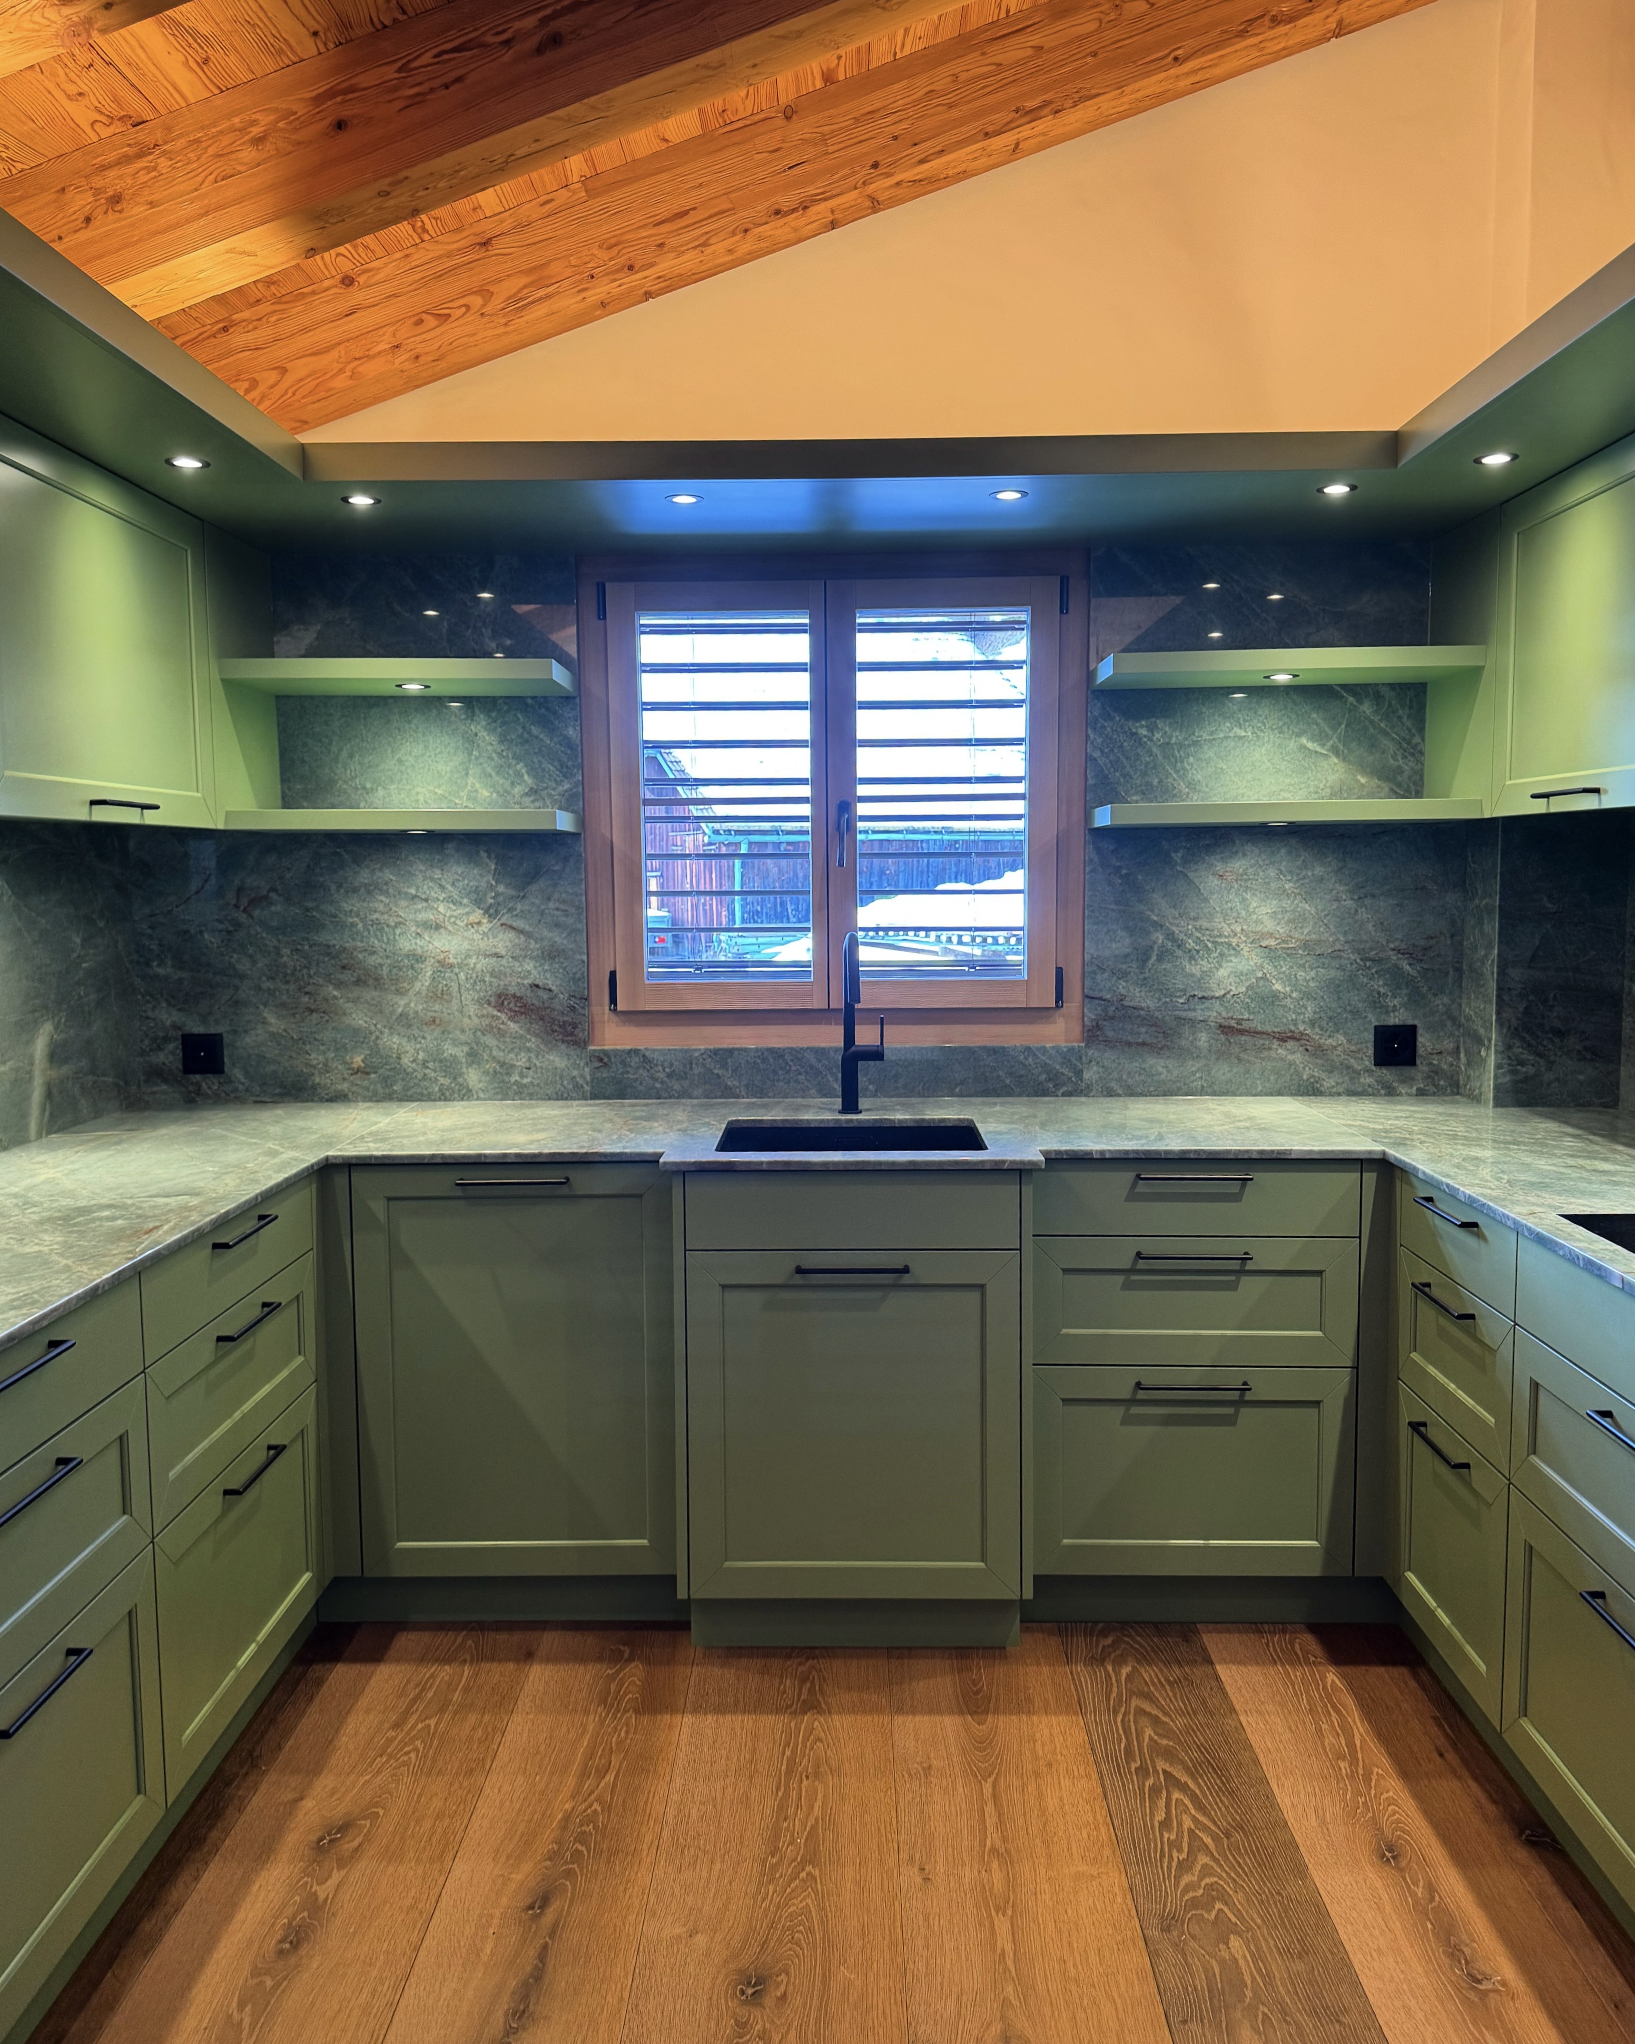
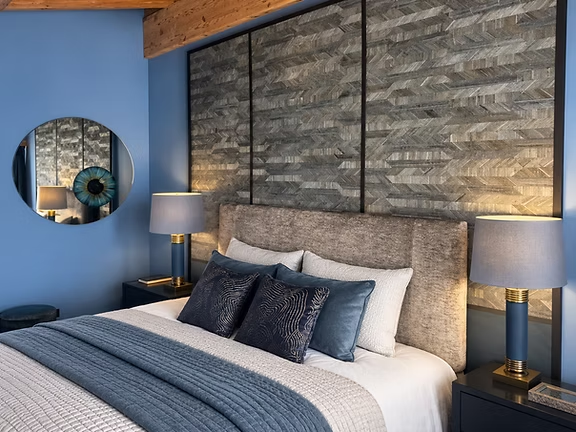
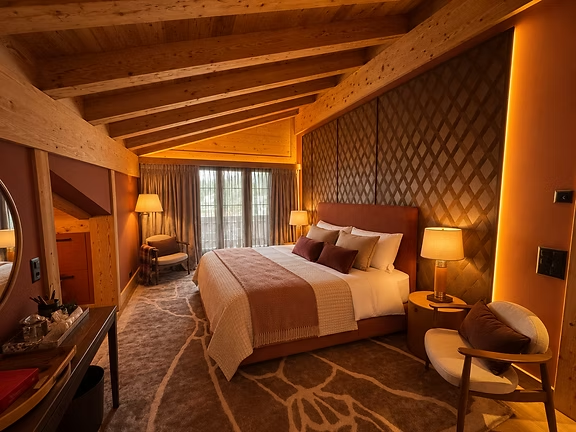
The client wanted something colourful, highly personal and far removed from traditional chalet interiors. The result is a distinctive and refined mix of contemporary and classical influences, enriched by a wide variety of textures, materials and colours, creating a cosy, feminine and sophisticated setting for an alpine family retreat.

01
Chalet Oberland, Switzerland

01
IMG_5658.jpeg

02
IMG_4291.jpeg

03
IMG_4162.jpeg

04
IMG_0075.jpeg

05
IMG_0065.jpeg

06
IMG_4227.jpeg

07
IMG_4222.jpeg

08
Kitchen.jpg

09
IMG_4393.jpeg

10

11
CCD98779-FCE9-4370-A115-C7C415EE0397.jpg

12
ChatGPT Image 17 sept_ 2026, 16_19_49.avif

13
92651BFF-988D-42FB-ADAB-67B9311AD020.jpg

14
Chambre chalet élégante aux accents émeraude (1).png
- IMG_5658.jpeg
- IMG_4291.jpeg
- IMG_4162.jpeg
- IMG_0075.jpeg
- IMG_0065.jpeg
- IMG_4227.jpeg
- IMG_4222.jpeg
- Kitchen.jpg
- IMG_4393.jpeg
- Chalet Oberland, Switzerland
- CCD98779-FCE9-4370-A115-C7C415EE0397.jpg
- ChatGPT Image 17 sept_ 2026, 16_19_49.avif
- 92651BFF-988D-42FB-ADAB-67B9311AD020.jpg
- Chambre chalet élégante aux accents émeraude (1).png
bottom of page